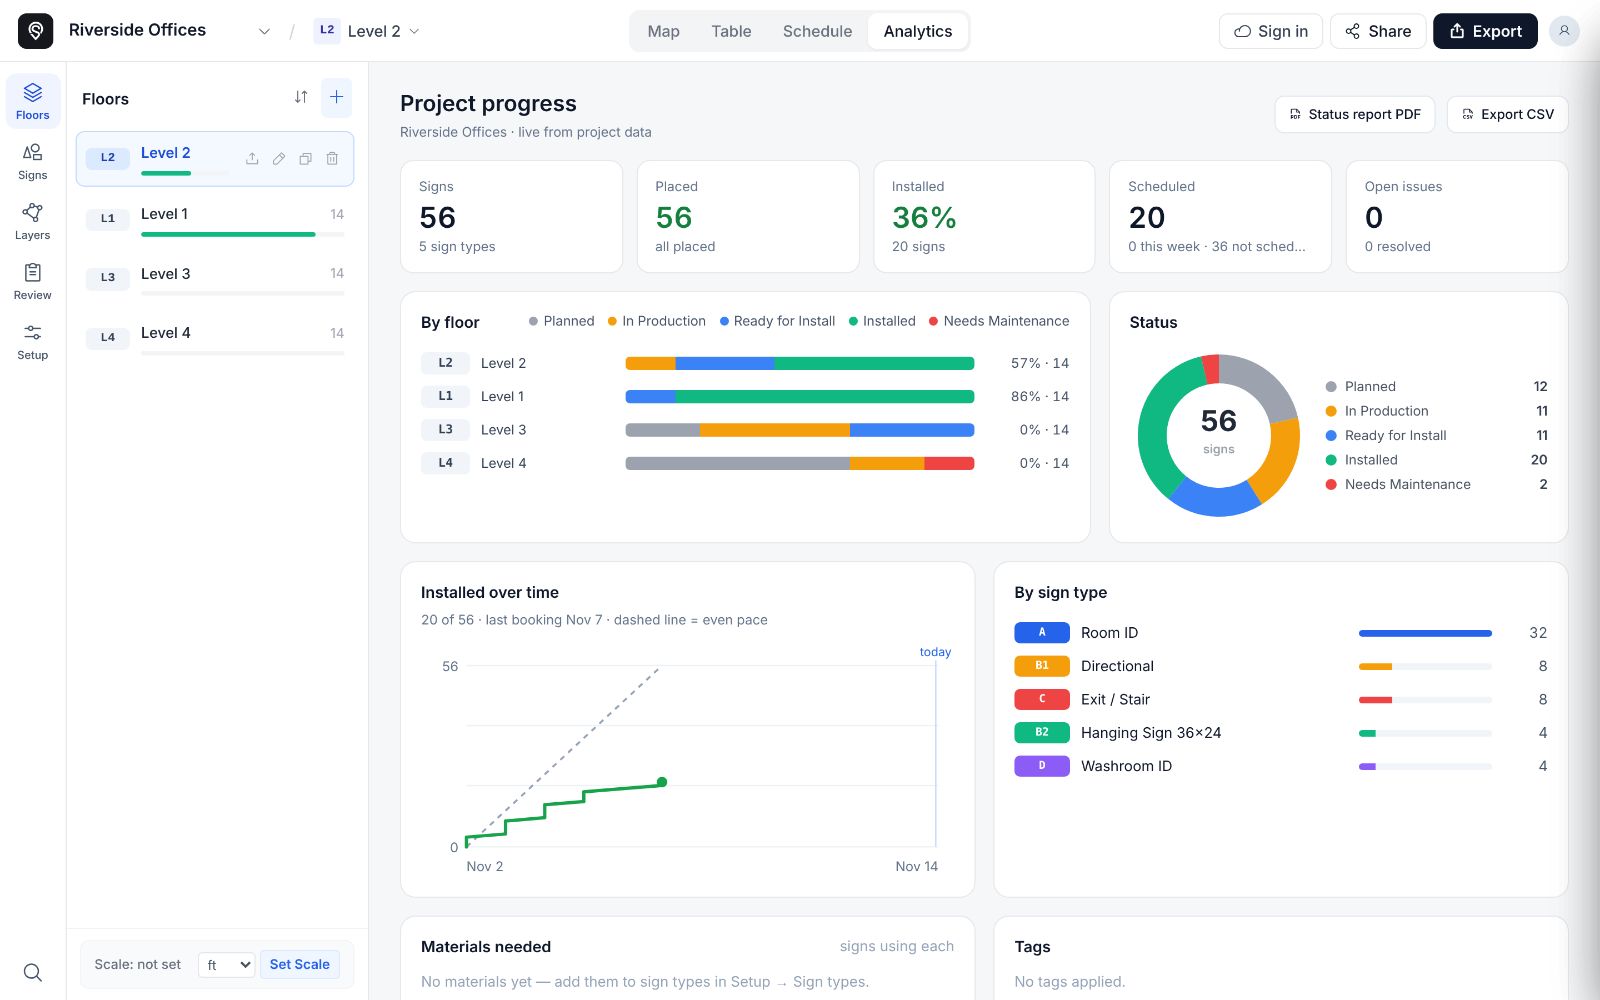
From floor plan to signed-off sign program.
Drop signs where they'll hang, build a template once and let every sign render its own print-ready art. Send a review link; your client approves each type and message with a full history. Then produce, schedule and install from the same plan.
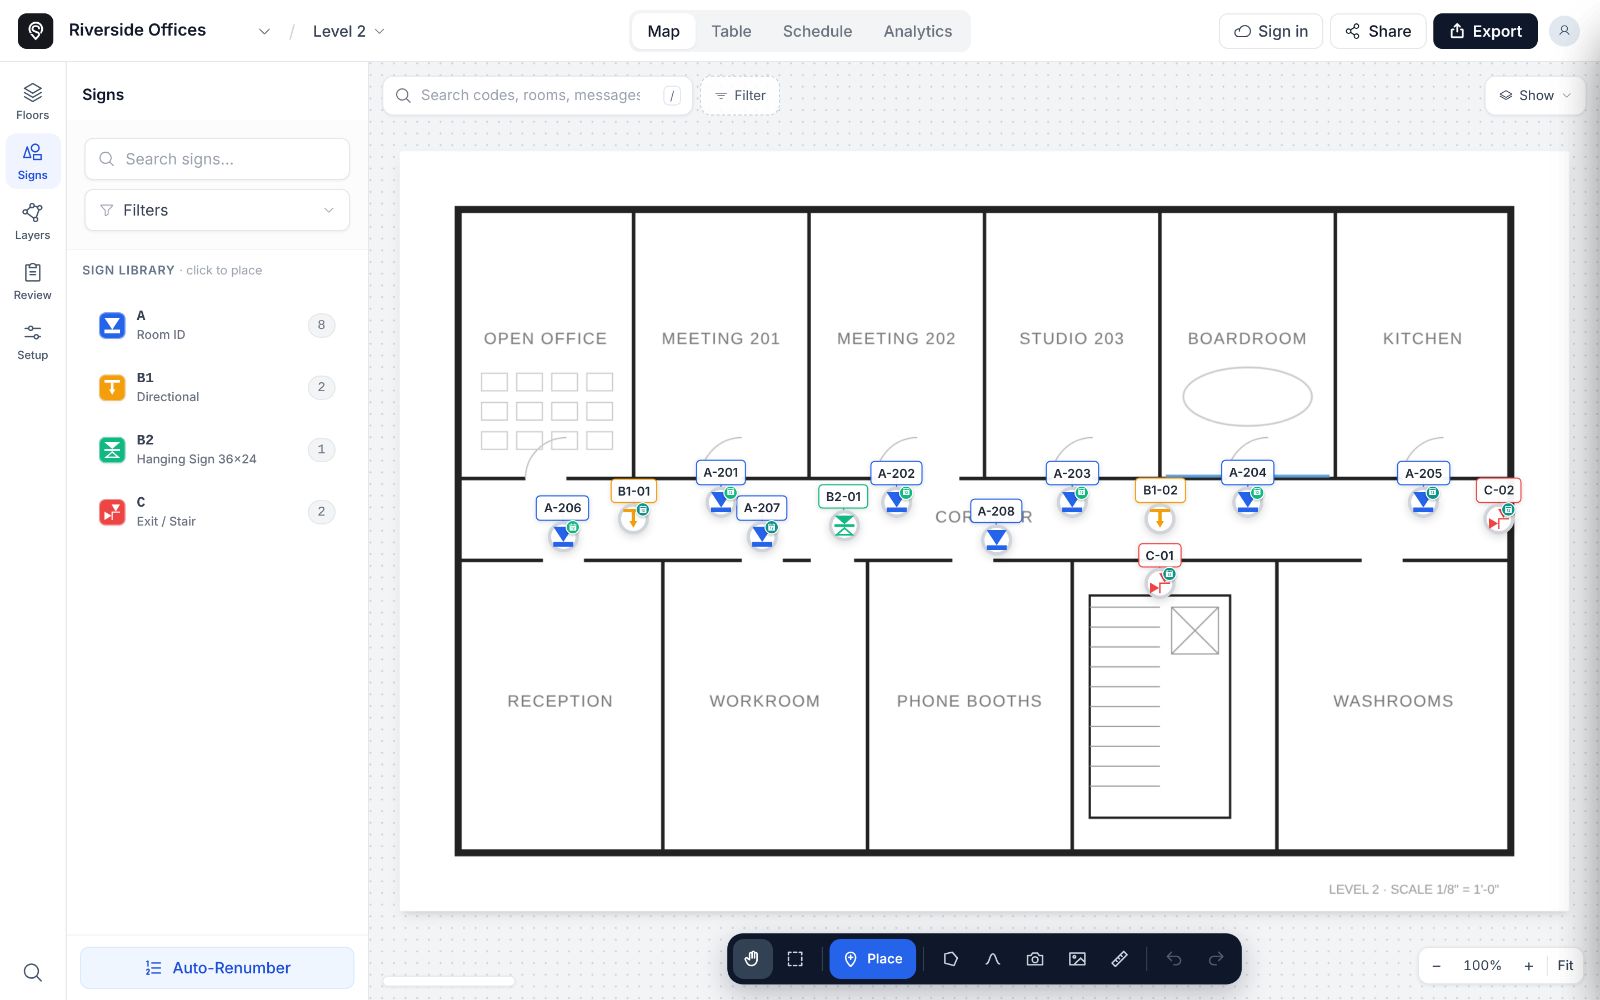
Real floor plans, real scale.
Import PDF or image plans for every level, set the scale and place each sign exactly where it will hang, on a desktop or a tablet at the wall. Codes number themselves and quantities tally as you go.
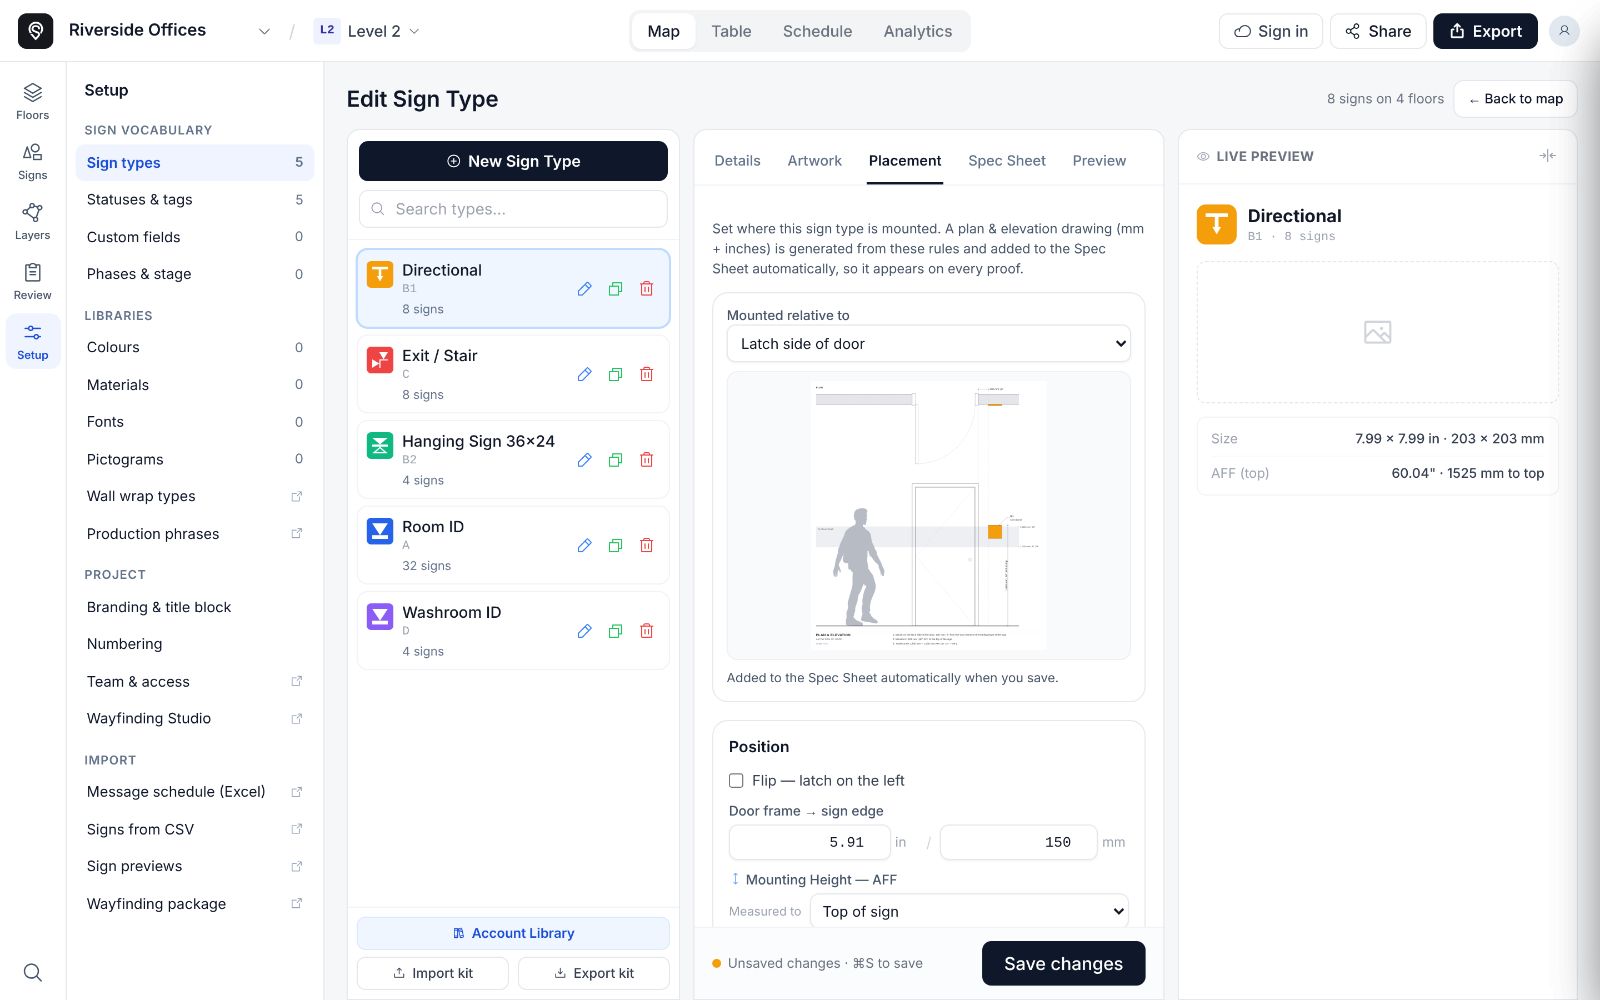
Artwork, spec sheets and proofs that build themselves.
Every sign renders its own print-ready art from the type's template, with per-floor colours and pictograms. Overflowing copy is caught before anything is cut. Sign type proofs, the design package and placement drawings come out branded with your title block.
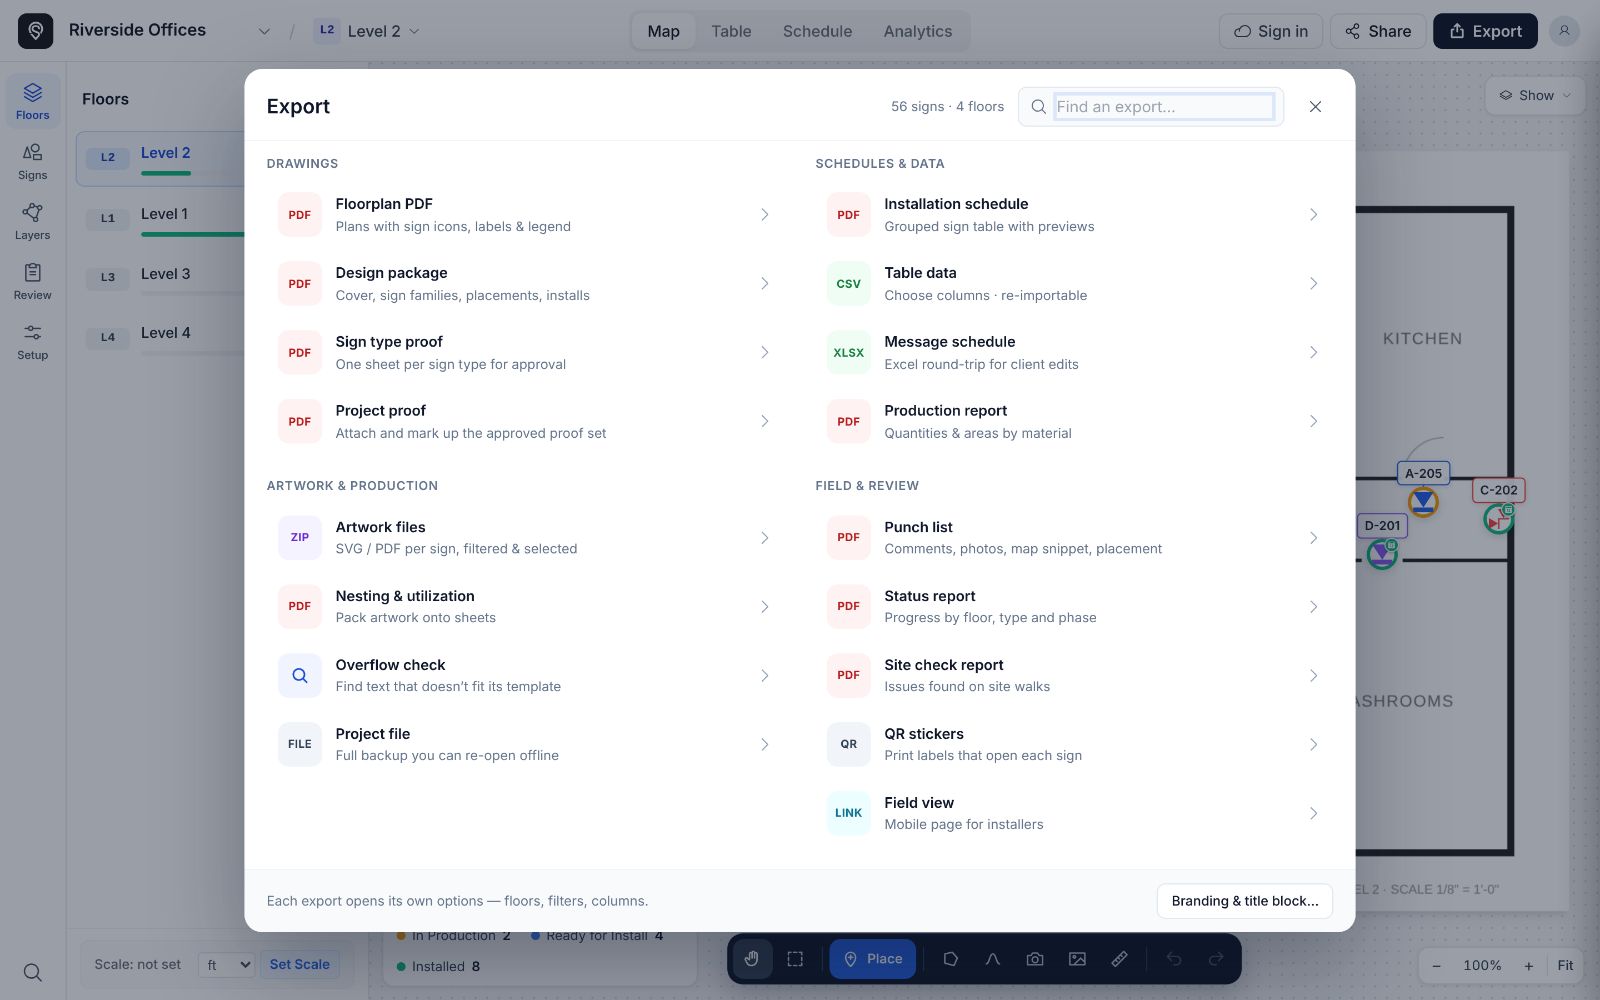
Exports with every option a shop asks for.
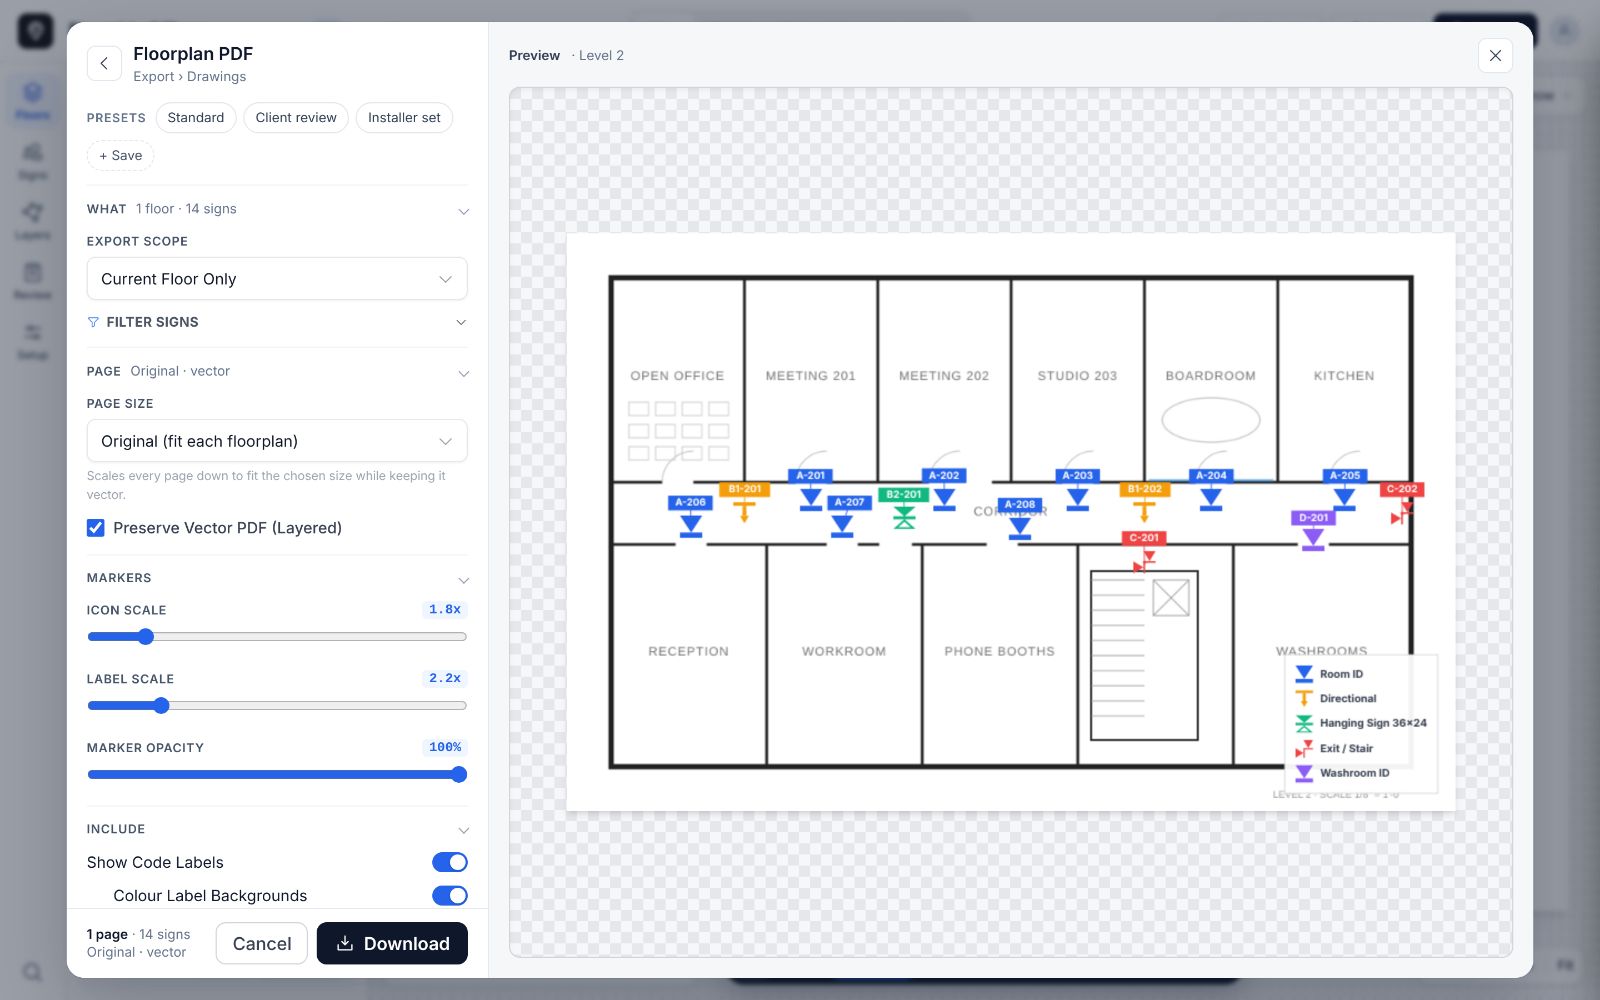
Floorplan PDFs that stay vector and layered, fitted to 17×11, Letter or A3. Presets for client review or the install crew, filters by status, type and date, marker and label scale, all with a live preview. Artwork files per sign, nesting on your sheets, production reports by material.
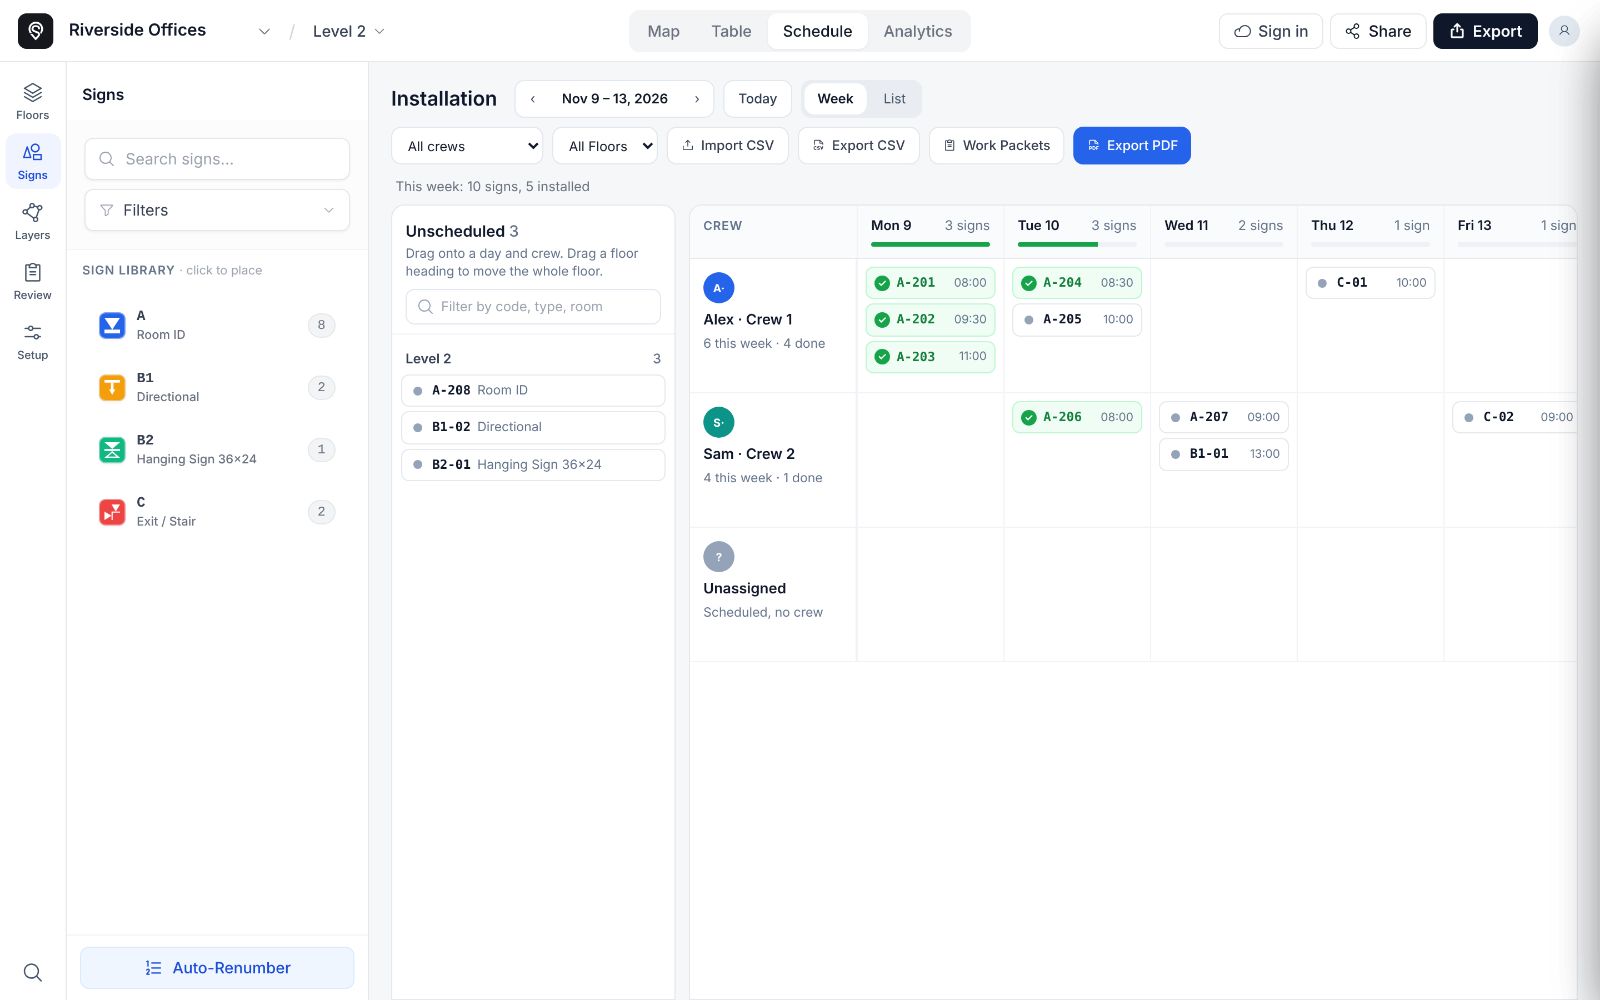
Crews, days and times. Checked off on site.
Drag signs onto a day and a crew, print work packets, and give installers a mobile field view that finds each sign on the plan. They mark it installed from their phone, with photos and comments for the punch list.
Know where the job stands.
A live dashboard by floor, status and sign type, installs over time against an even pace, and open issues from site walks. Share a public status page with stakeholders, or export a status report.