Draw the building. Get the whole sign family.
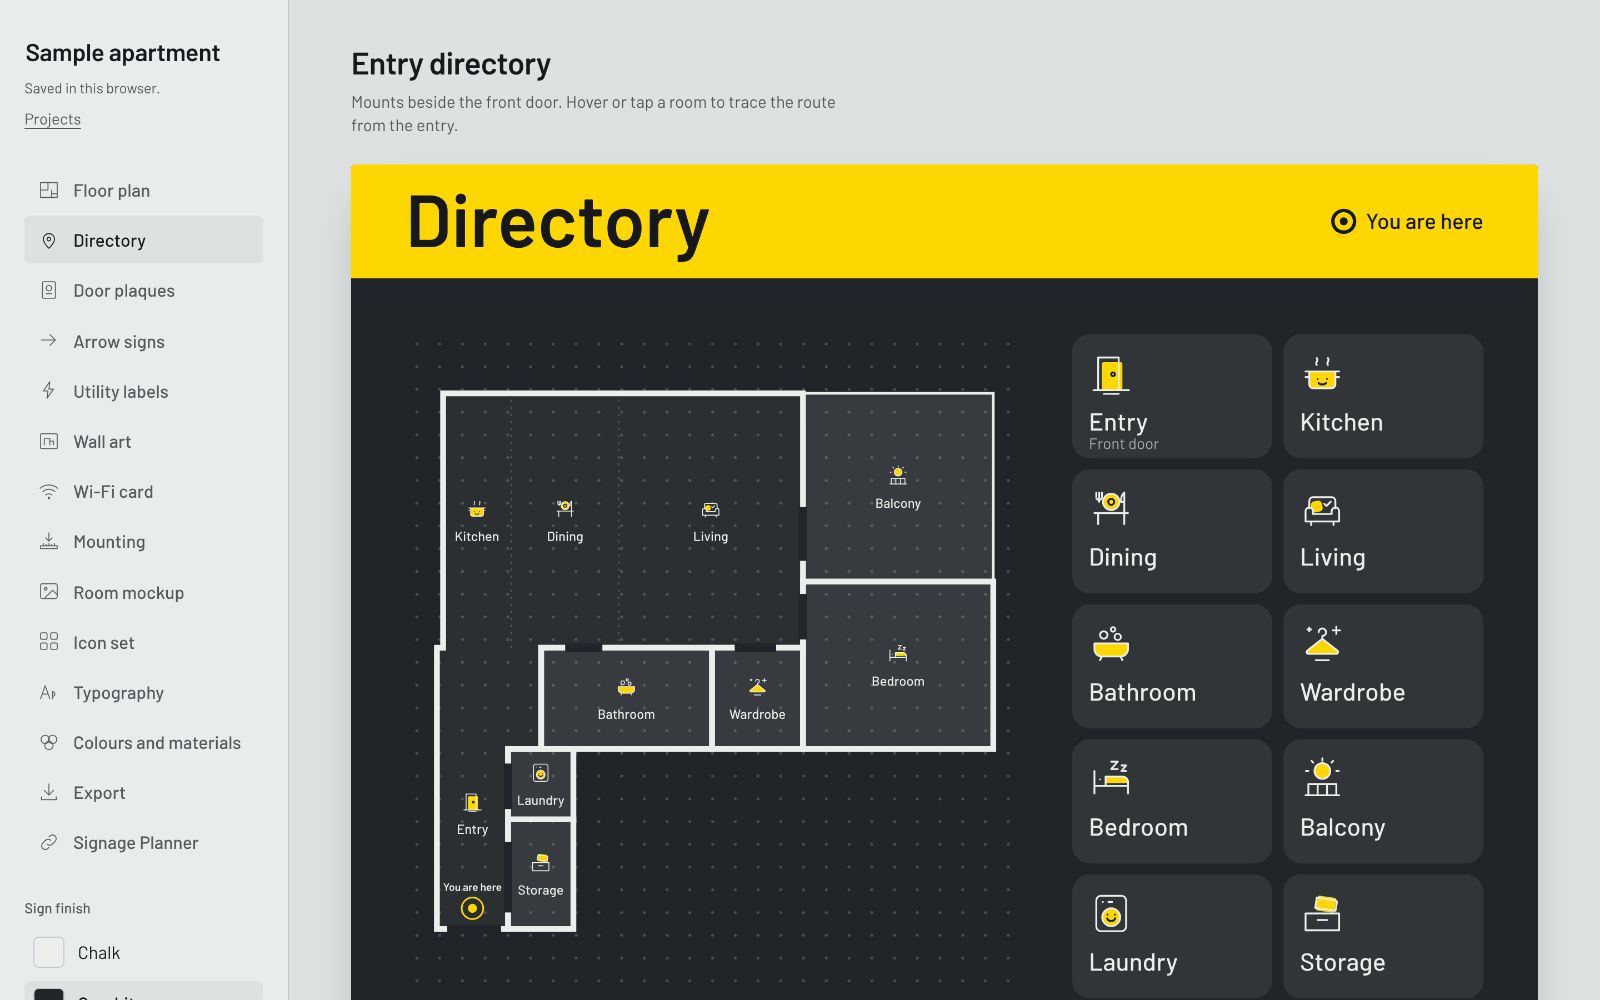
Trace rooms, doors and routes on the plan. Wayfinding Studio places room IDs, door plaques, directionals and directories, writes their arrows from the real routes and fits every name with true font metrics, so nothing overflows.
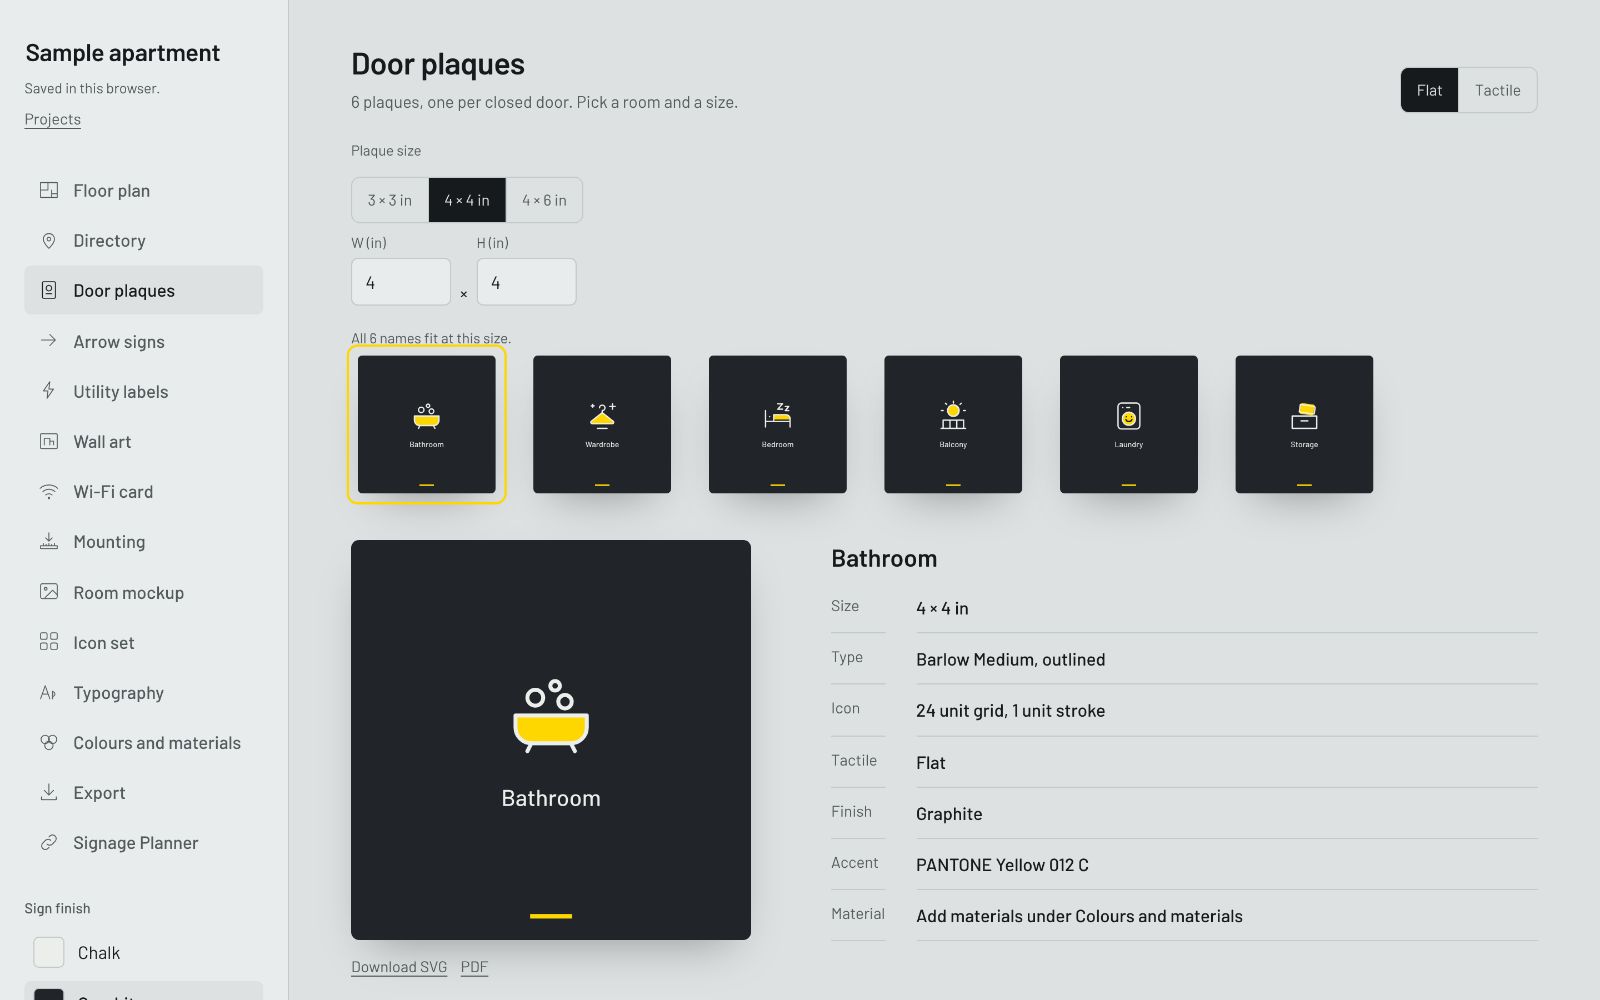
Every closed door gets its plaque.
Pick a size and every room's plaque is drawn from one template, with its icon and name. The studio tells you when every name fits, and warns before anything would shrink or wrap.
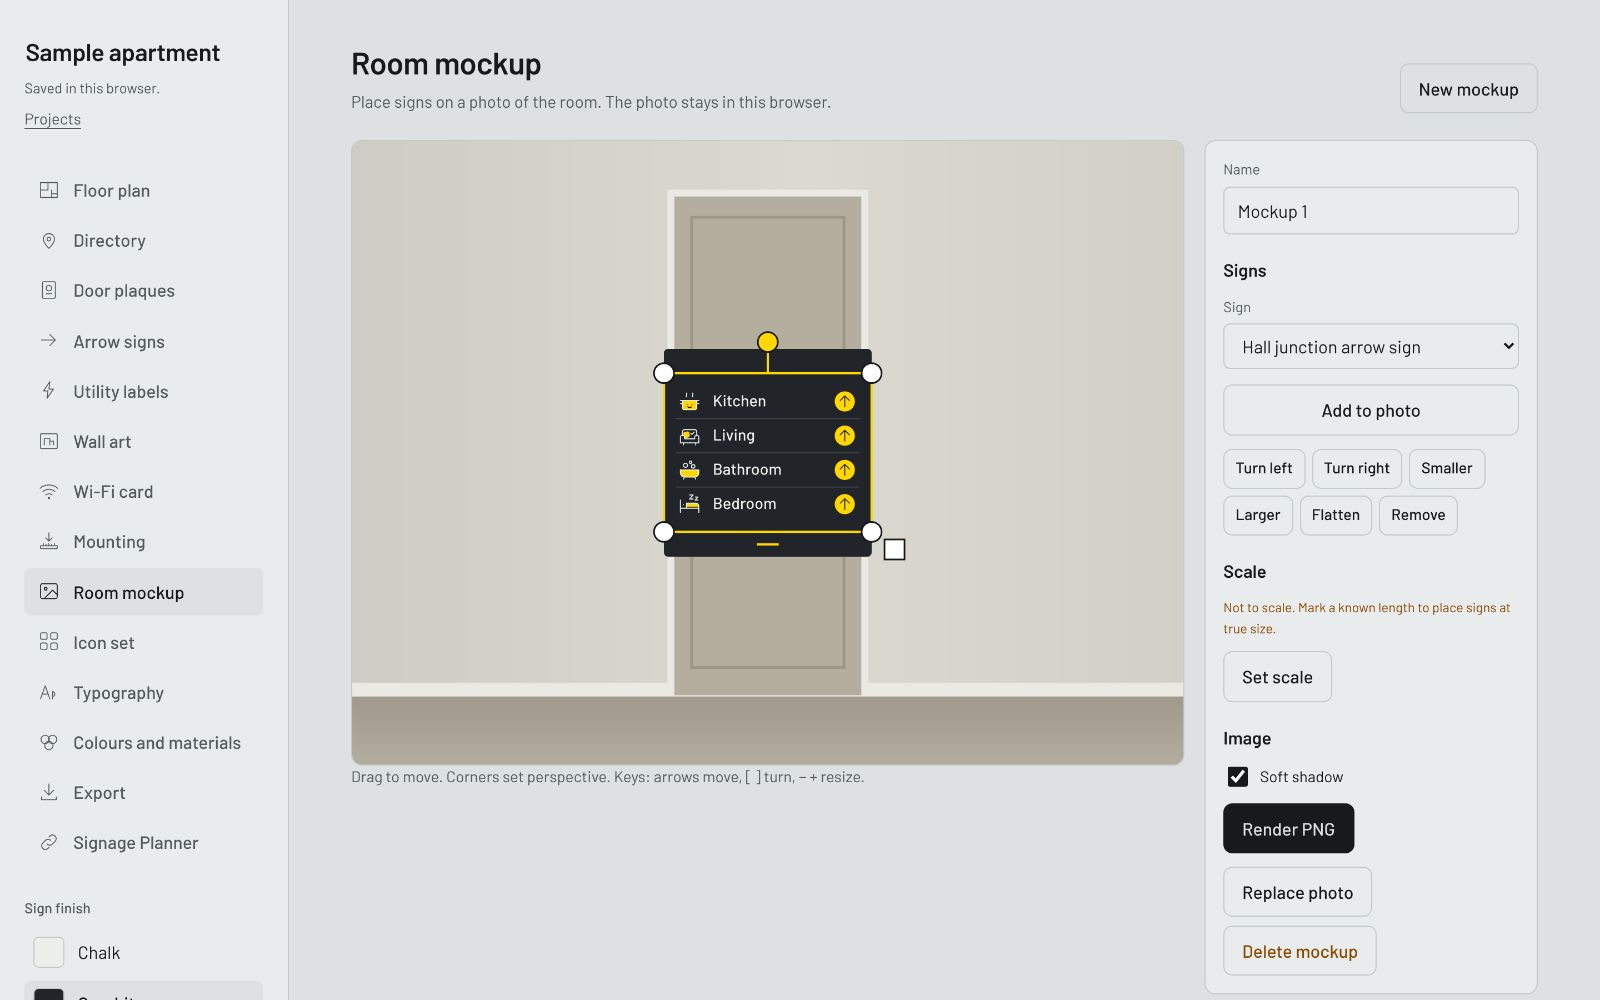
Show it on the real wall.
Upload a photo of a door or wall and place any sign on it: drag, turn, resize, and pull the corners for true perspective. Mark a known length and signs show at true size. Render a full-resolution PNG for the client.
Files your print shop can run.
Vector PDF per sign
Text outlined by default, bleed with correct trim and bleed boxes, optional crop marks. PDF/X-4 with your ICC profile.
Spot inks & CutContour
Colours from your library as named spot inks with CMYK fallback; CutContour on its own layer, ready for print-and-cut.
Accessible signs
Raised text and Braille on their own layers, so tactile signs go straight to production.
Print pack
One ZIP: a PDF and SVG per sign, a combined print PDF, installer mounting guides, and the order sheet as PDF and CSV.
Preflight
Export is blocked while an ink has no CMYK values; layout warnings are listed without blocking.
Linked to SignMap
Trace a floor from your SignMap project and send the generated signs back to it, in place.